Journal
Lighting Design in Perth: Plan It Early
Lighting is cheap to get right on paper and costly to fix on site. Why it belongs on the drawings early, and the mistakes I see in Perth homes.
There is a moment in almost every build when the electrician arrives on site and asks where the lights are going.
If the answer is a builder's standard plan with a grid of downlights in every room, that is what you will get. And once the plasterboard is up, that is largely what you will live with.
Lighting is one of the least glamorous decisions in a renovation or new build. It is also the one that changes how a home feels more than almost anything else, and it is far cheaper to get right on paper than on site.
Why lighting has to come early
Light points are not a finishing decision. They are a construction decision.
Every pendant, wall light, LED strip and floor socket needs wiring run to the right place before walls are lined and ceilings are closed. In most Perth homes, with double brick walls and concrete slabs, that matters even more. Chasing a new cable into a finished brick wall or getting power to the middle of a slab after the fact is messy, disruptive and expensive.
The same goes for the things lighting depends on. Where the sofa sits. Where the bed goes. How long the island is. Where the artwork hangs. If those decisions are not made yet, the electrician is guessing, and guesses tend to end up in the middle of the ceiling.
That is why the lighting plan is done early, alongside the furniture layout and the joinery rather than after them. They are the same conversation.
The problem with the downlight grid
If there is one thing I would ask every Perth homeowner to resist, it is the grid.
Rows of downlights, evenly spaced across the ceiling, light the floor beautifully and almost nothing else. They flatten a room, throw shadows on faces, create glare when you look up from the sofa, and make a warm home feel like an office or a retail fitout.
They also chop up a ceiling. A clean, quiet ceiling is one of the most underrated features in a well designed home, and twenty holes in it is not that.
Downlights have their place. Over a benchtop, in a hallway, washing a wall of joinery. The point is to use them deliberately, not as the default answer to every room.
Think in layers
Good lighting is layered. Most rooms need three things working together.
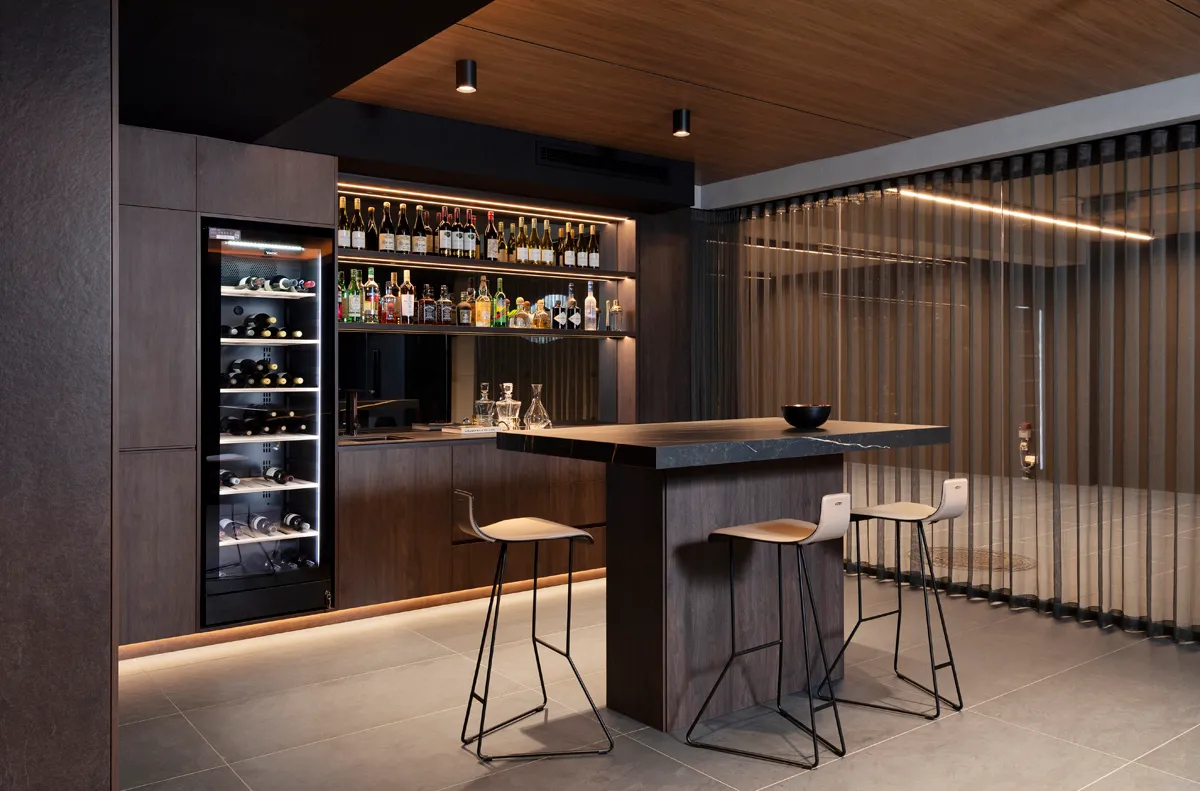
Ambient light is the general level of light that lets you move through a space. It can come from fewer, well placed ceiling lights, from cove lighting, or from light bounced off walls and joinery.
Task light is where you need to see what you are doing. Over the kitchen bench, at the bathroom mirror, beside the bed where you read, at the desk.
Feature or mood light is what makes a room feel finished. Wall lights, pendants, lamps, LED strips under floating vanities or inside open shelving, a light washing a stone wall or a piece of art.
When all three are there, on separate switches or dimmers, one room can work for a busy Tuesday breakfast and a quiet dinner on Saturday night without changing a thing.
Kitchens
The kitchen needs the most planning, because it is the hardest working room in the house.
Task lighting over the bench and cooktop should sit in front of you, not behind you, otherwise you spend your life cooking in your own shadow. Under cabinet LED strips are one of the simplest ways to fix this, and they need to be designed into the joinery from the start so the strip, the driver and the cabling all have somewhere to live.
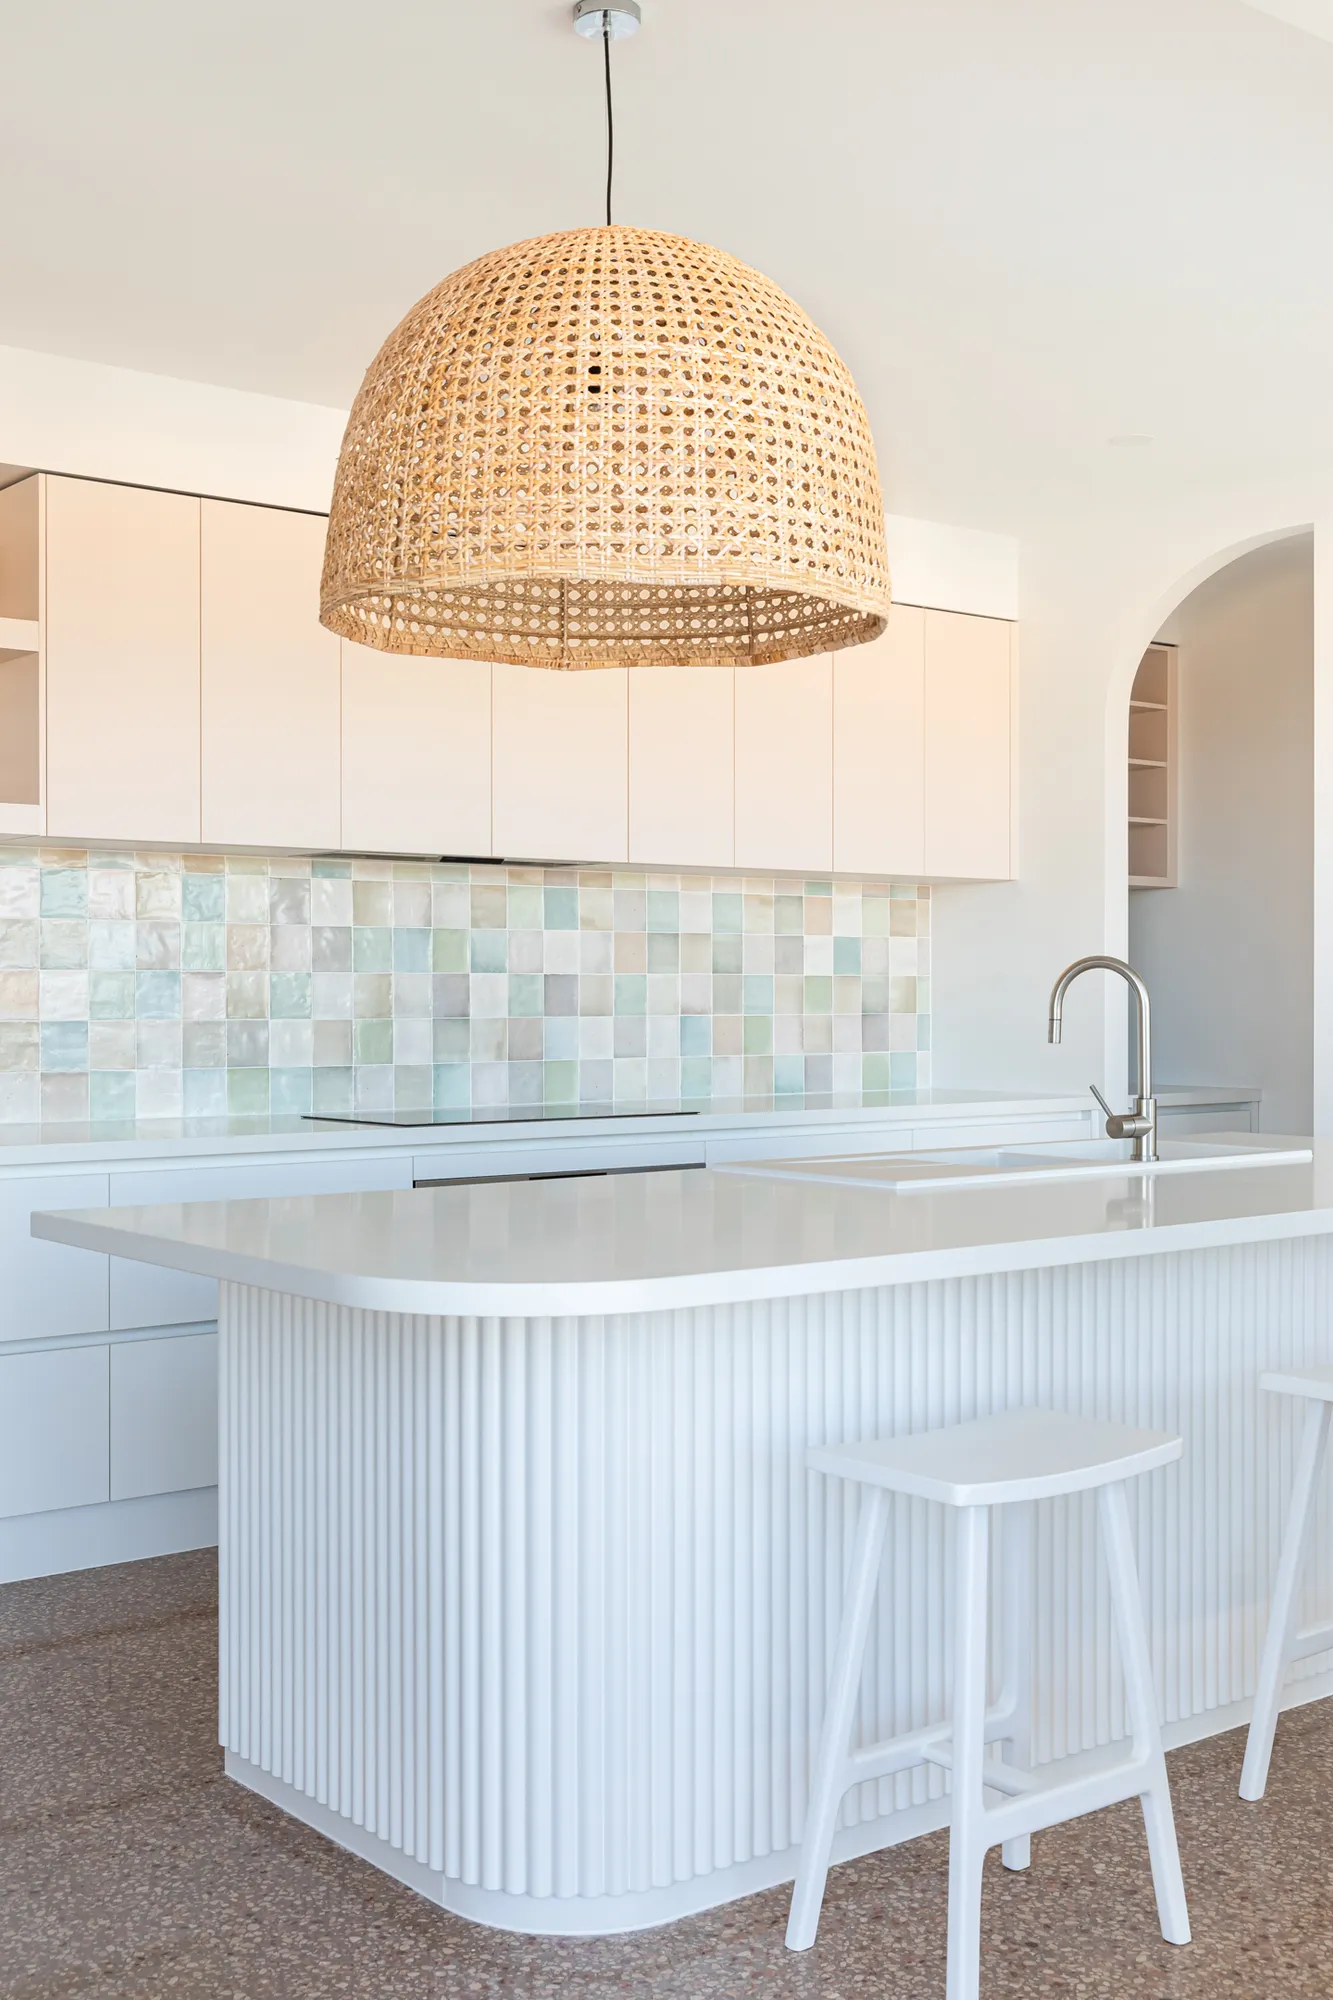
Pendants over the island do two jobs. They light the bench, and they give the room scale and character. Size and height matter. Too small and they look like an afterthought, too low and they block the view across the room. As a rough guide, the bottom of a pendant usually sits somewhere around 750 to 850mm above the benchtop, but it depends on the fitting, the ceiling height and the people living there.
If you are planning a kitchen now, it is worth reading my guide to common kitchen design mistakes, because poor lighting is one of them.
Living rooms and bedrooms
Living rooms are where the grid does the most damage.
Instead, I use fewer ceiling lights and lean on wall lights, floor lamps and table lamps. That means planning floor sockets if the sofa floats in the middle of the room, and power points at the right height for lamps on consoles and sideboards. Nothing ruins a beautiful lamp like a cord running across the floor to the nearest wall.
In bedrooms, wall lights or pendants beside the bed free up the bedside table and give you proper reading light. Put a switch for the main light within reach of the bed. It sounds small. You will notice it every single night.
Bathrooms
Bathroom lighting has one job above all others, and that is the mirror.
A single downlight above the vanity casts shadows straight down your face. Light from either side of the mirror, or a backlit mirror, is far kinder and far more practical. An LED strip under a floating vanity adds a soft night light that saves you switching on the whole room at 2am.
Bathrooms also have rules about where fittings can go in relation to water, so this is one room where the electrician's input matters early.
Warm light and dimmers
Two small things make a big difference. Keep the light warm, because cool white feels clinical against timber, stone and linen, and never mix different whites in the same room.
And put dimmers on almost everything. Light that can be turned down is light that works at every time of day.
What it costs to get it wrong
Here is the honest part.
Changing a light position on paper costs nothing. Changing it at pre-start costs a variation. Changing it once the ceilings are lined and painted means patching, repainting and an electrician coming back, and in a double brick home with a concrete slab, some changes simply are not practical at all.
Most of my clients do not overspend on lighting. They underplan it, and then live with the result. If you are heading into your selections, my guide on how to prepare for your pre-start appointment covers how the electrical plan fits into that day.
Where a designer fits
A good lighting plan comes from knowing exactly how a home will be lived in. Where the furniture goes, how the joinery works, which walls deserve attention and which should stay quiet.
That is why, in the homes I design, the lighting plan is done early, alongside the layout, the cabinetry and the finishes, and the pendants, wall lights and lamps are chosen as part of the whole scheme. The electrician arrives with a plan rather than a question.
If you are planning a renovation or new build and want the lighting resolved before it is too late to change, let's talk.