Journal
Renovating an 80s Home in Perth: What to Keep and What to Change
Brown brick, sunken lounges and a kitchen boxed off from everything else. Most 1980s homes in Perth are not love at first sight, but many are worth the work. What to keep, what to change first, and what it costs.
You have walked through a 1980s house somewhere in Perth, and you are not sure what to think.
Brown face brick. A sunken lounge. A kitchen boxed off from the rest of the house. A corner spa taking up most of the bathroom. It is dark, it is dated, and the agent is calling it an opportunity.
The question underneath all of that is usually the same one. Is this house worth the work, or should I keep looking?
Having designed renovations for a number of these homes across Perth's western suburbs and the coastal strip, my answer is that many of them are worth it. Often for reasons that do not show up in the listing photos at all.
What these houses already have
Start with what is difficult or impossible to add later.
Most 80s homes in Perth were built with a generous footprint and room proportions that newer builds rarely match at the same price. The blocks tend to be bigger. The garden has had forty years to grow, and mature trees are the one thing money cannot hurry.
Then there is orientation. Where the house sits on the block, and which rooms catch the northern light, is largely fixed. A house with good bones and poor finishes is a far better starting point than a house with the opposite problem.
These are the things you simply cannot buy back once they are gone. Dated tiles, a tired kitchen and the wrong paint colour are all solvable. A badly oriented house on a small block is not.
Look past the finishes
It is easy to discount a house that is not your style, and tempting to assume the answer is to knock it down and start again.
Before you go there, separate the two questions. What is wrong with this house, and what is simply out of date?
A brown brick fireplace is out of date. A poor connection between the kitchen and the garden is a genuine problem. One of those is a finish, the other is a floor plan, and only one of them is expensive to fix.
The other thing worth knowing is that 80s homes usually have floor space to redistribute, which gives you options a smaller home does not.
A formal dining room might become another bedroom or a home office. An adjoining bedroom could help create a generous walk in robe for the main suite. Separate bathrooms and toilets can often be reworked into a much better family bathroom.
Start with the floor plan
If you take one thing from this, take this.
Get the flow, the natural light and the connection between spaces right before you choose a single finish.
These floor plans are usually compartmentalised. Formal dining and lounge rooms sit separately from each other, and the kitchen is boxed off from the main living areas. The result is a house that feels darker and smaller than its floor area suggests.
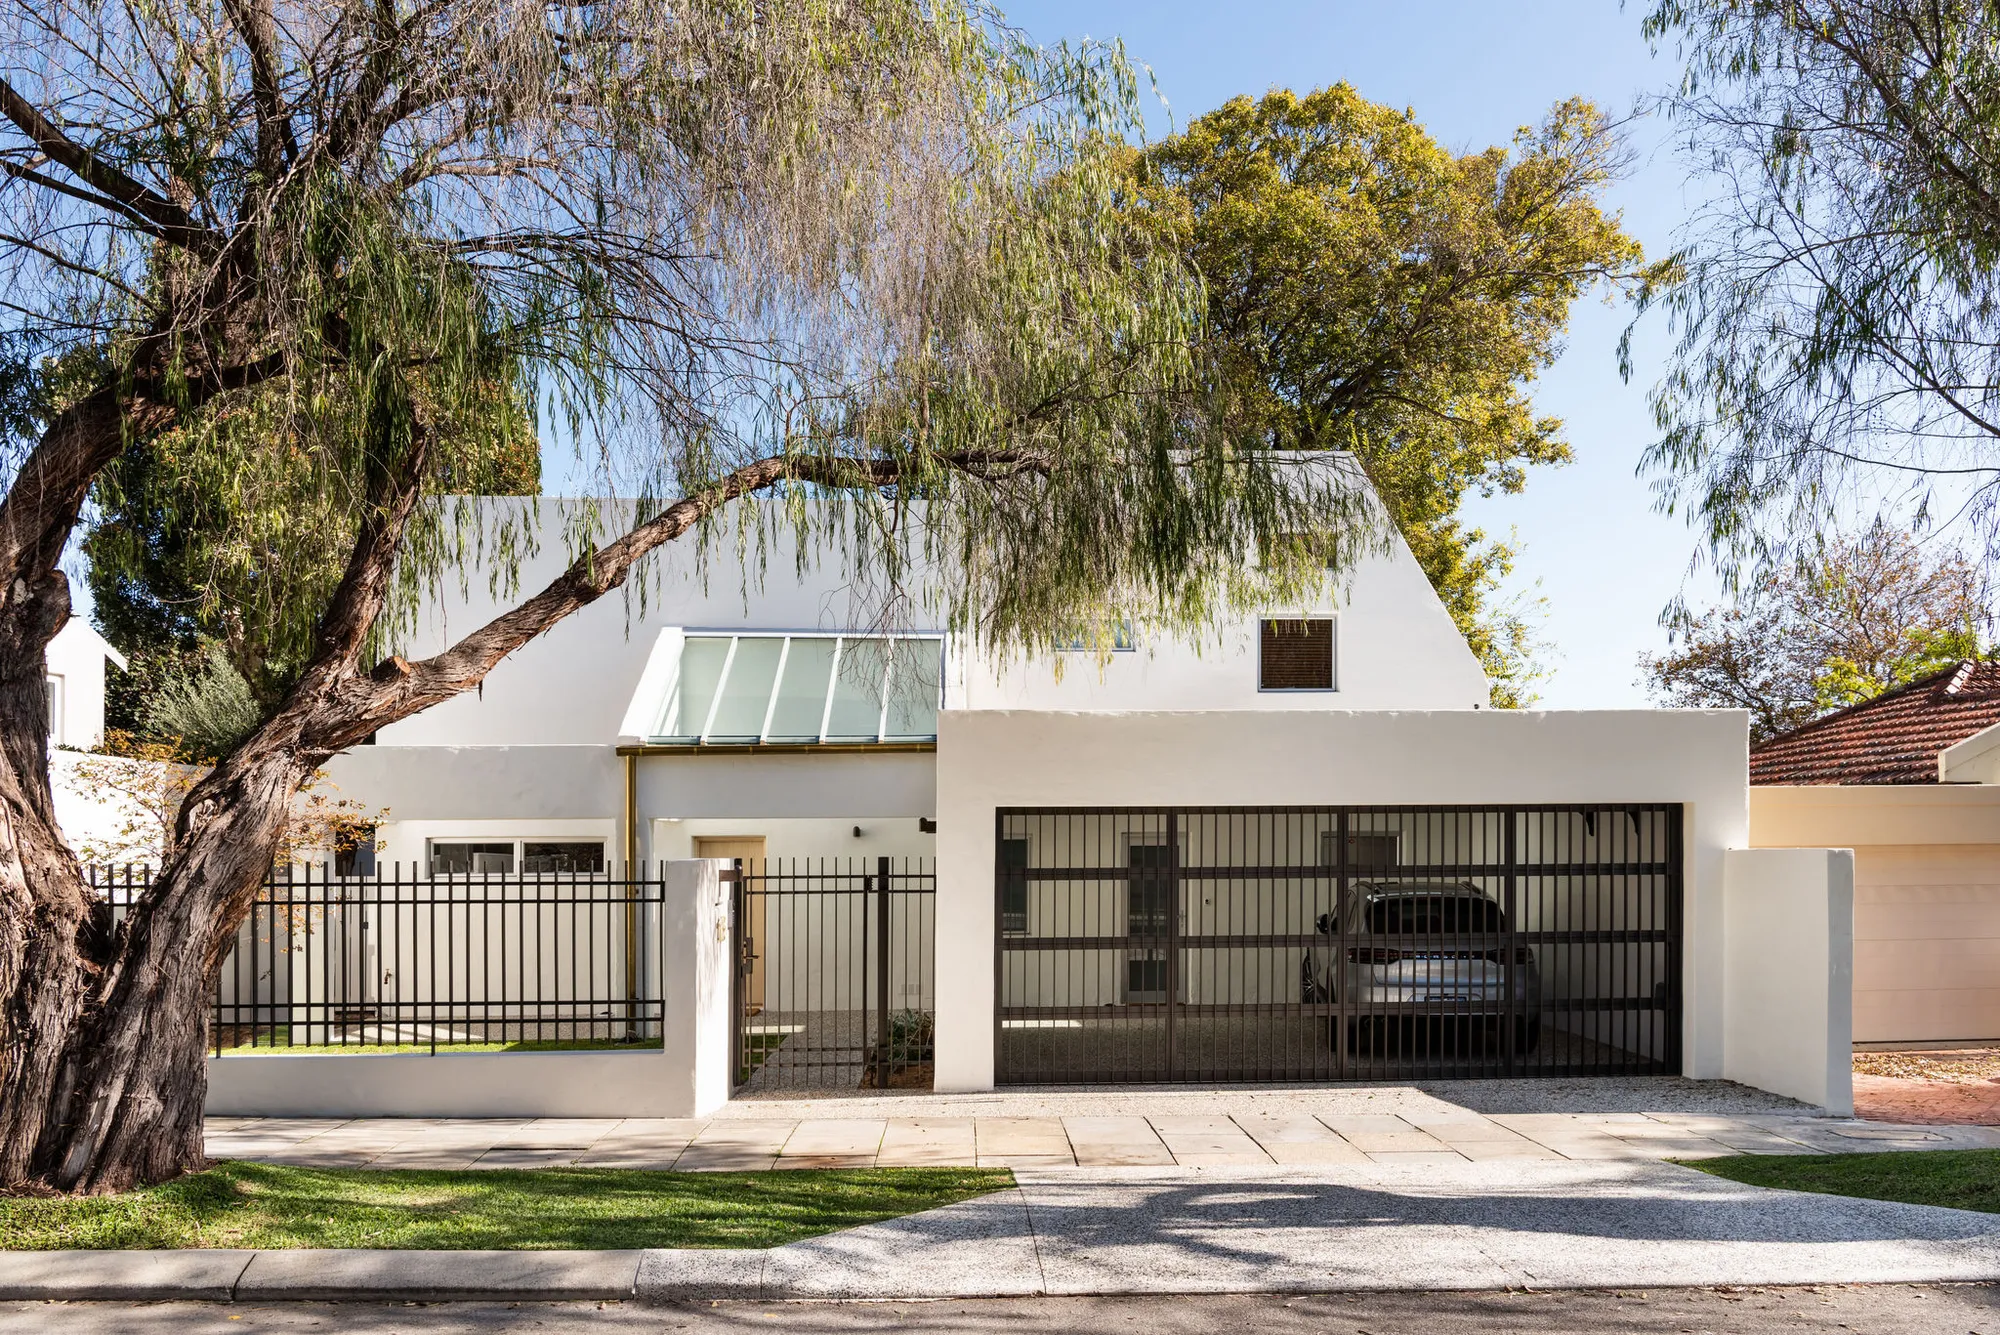
Opening walls between the kitchen and living areas, improving the connection to the outdoors, and reworking the plan for larger bathrooms and better storage will change how the house lives far more than any tile or tap.
Finishes are the last decision, not the first.
Keep some of the 80s
Here is the mistake I see most often. Someone buys a house with real character and spends a great deal of money turning it into something it was never going to be.
Do not change something just because it is old.
Original brick, arches, raked ceilings, textured walls and warm colours can give a home personality and stop it feeling like every other new build. Sunken lounges and split levels, when they are embraced rather than apologised for, create the architectural interest that new builds spend a fortune trying to manufacture.
The trick is to keep the best of it and make it look intentional, rather than leaving it looking like something you ran out of budget to remove.
I also would not blindly follow the latest trends here. Work with the architecture you have.
Then fix the light
Light is the second thing to solve, and in an 80s home it is usually the thing that makes the biggest difference.
With a major renovation, you can open up walls, increase door and window heights, and add skylights.
If the budget does not stretch that far, there is a great deal you can do without structural work. Full height linen sheers, lighter or reflective finishes and well placed mirrors all change how large a space feels.
In the smaller, darker rooms, I often go the other way and lean into it. Wall lights, deeper colours and generously scaled furniture will make a dark room feel deliberate instead of gloomy.
On lighting generally, layer wall lights, pendants and lamps rather than filling the ceiling with downlights. A grid of downlights is the fastest way to make a warm house feel like an office.
The order I would spend in
Once the bones check out, the sequence matters more than people expect.
Layout and natural light first. Then flooring throughout, because it is the surface that ties every room together. Then the kitchen, bathrooms and laundry.
Only then the decisions everyone actually enjoys, like picking tiles, tapware and wall colours.
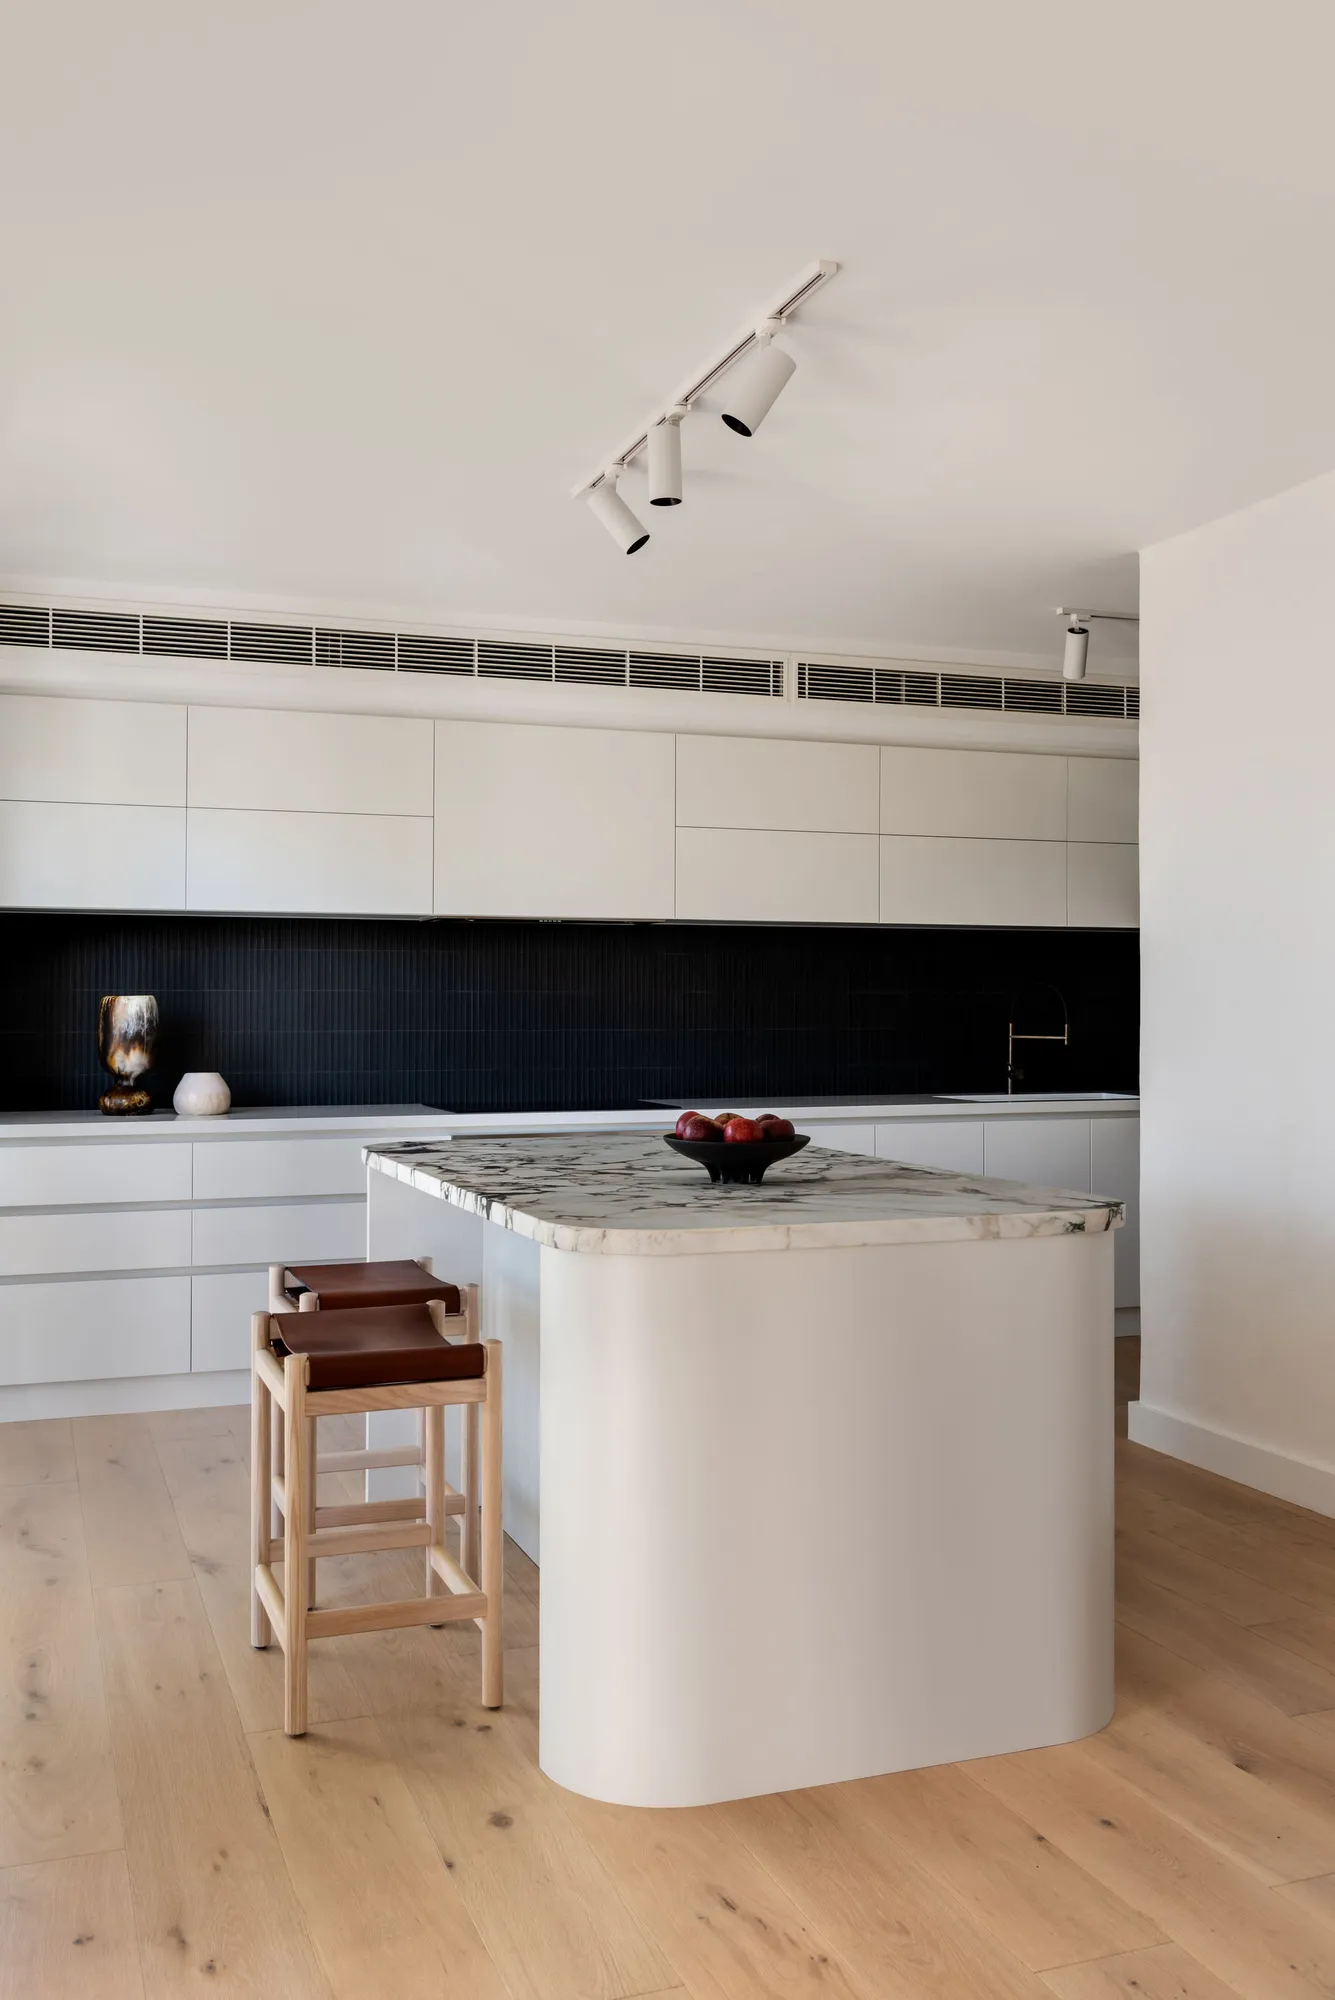
It is not the fun order. It is the order that stops you spending money twice.
What it costs
Real numbers help, so here is roughly where these projects sit in Perth at the moment.
A full kitchen renovation starts from around $40,000 for something relatively straightforward. That figure climbs upwards of $100,000 once you start changing the layout and introducing custom cabinetry, natural stone and premium finishes. There is more detail on that in my guide to what a kitchen design costs in Perth.
For a small bathroom, set aside around $30,000. That covers demolition, custom cabinetry and mid range finishes.
Some 80s homes need very little. A fresh paint job, new flooring and a mid range kitchen and bathroom refresh will completely change how a house looks and feels. Others need gutting. The only way to know which one you are looking at is to do your homework before you commit.
The layers that finish the house
The last ten per cent is what separates a renovated 80s house from one that looks properly considered.
Keep the palette warm and refined. Warm whites, natural stone, timber, soft beige and natural textures work beautifully in these homes, because they sit comfortably alongside the brick and the raked ceilings rather than fighting them.
Then add the layers. Full height sheers, generous rugs, good hardware, statement lighting and well scaled furniture will make even ordinary architecture feel resolved.
Premium fixtures and textural layers of natural stone do a great deal of work in this style of home. Just do not skip the boring part and go straight there.
Where a designer fits
If you are weighing up an 80s home, the most useful thing you can do is get a designer involved before you commit, not after.
Send through the existing floor plan and we can talk about what is achievable, what the layout will allow, and roughly what it will cost, while you can still walk away. That conversation is far cheaper than discovering the answer once you own the house.
This is the work I do. Resolving the plan, the light and the finishes as one scheme, so the money goes into the decisions that actually change how the house lives.
If you are looking at a house like this, or you already own one and are not sure where to start, let's talk.
Lisa was featured alongside builder Michael Morris in the Western Suburbs Weekly, 17 September 2026, discussing how to renovate Perth's 1980s homes.